RELATIVE
Menu
Mirvac Portfolio Urban Futures R&D
'Explore the next generation precinct'
Client
Mirvac National Portfolio
Program
Country
Macro Design Strategy Research & Development
Program
Macro Design Strategy Research & Development
COUNTRY
Services
Research & Development
Year
2020-21 (R&D) 2021 - (Projects)
About
Mirvac's Brief
"Explore the opportunity to pioneer the next generation of precinct — people centric, bold, future minded."
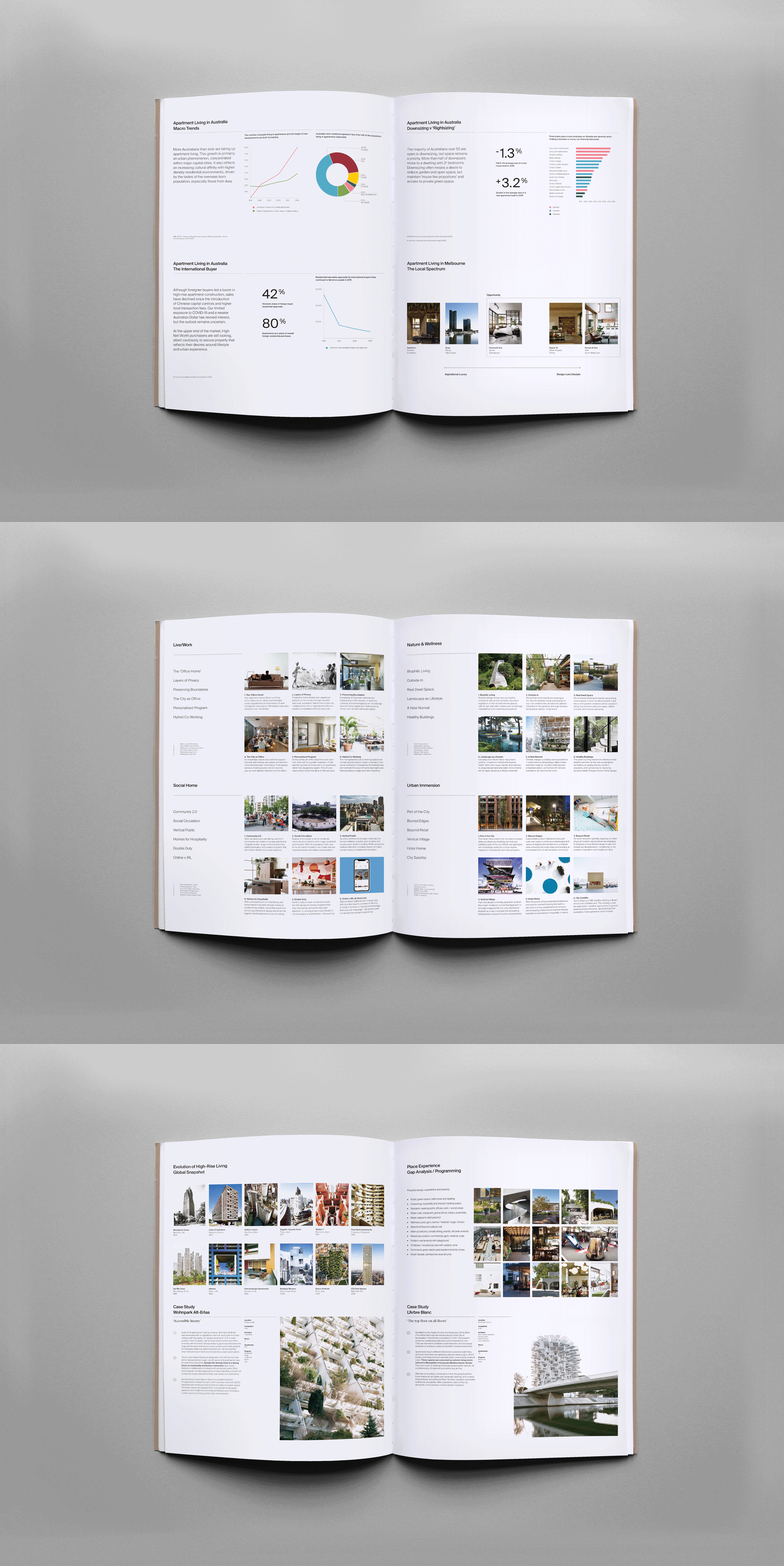
We translated global design research into broad strategies to brief development teams and workshop how concepts could apply across Mirvac's multi-billion-dollar portfolio. We explored how the residential precinct might emcompass more life needs, and better appeal to families — across living, hybrid work, socialising, learning and local culture.
We approached this through historical precedents, shifting priorities and future scenarios — the precinct as extension of the home, apartments as a responsive space for overlapping uses for single occupants through to families. Greater building utilisation. Shorter commutes. More flexibility around amenity, workspace, nature and materials — part of a broader shift toward a hybrid, circular economy.
Converging Forces
Our work traced changing modes of living to inform future precinct design — driven by working smarter, wellness, climate, community. These shifts have been building for some time. Now, they accelerate. They converge, globally.
Not one macro shift, but several smaller ones. Future residents move from linear expectations of a precinct to a multi-dimensional outlook, crossing conventional preferences and habits. Places defined by:
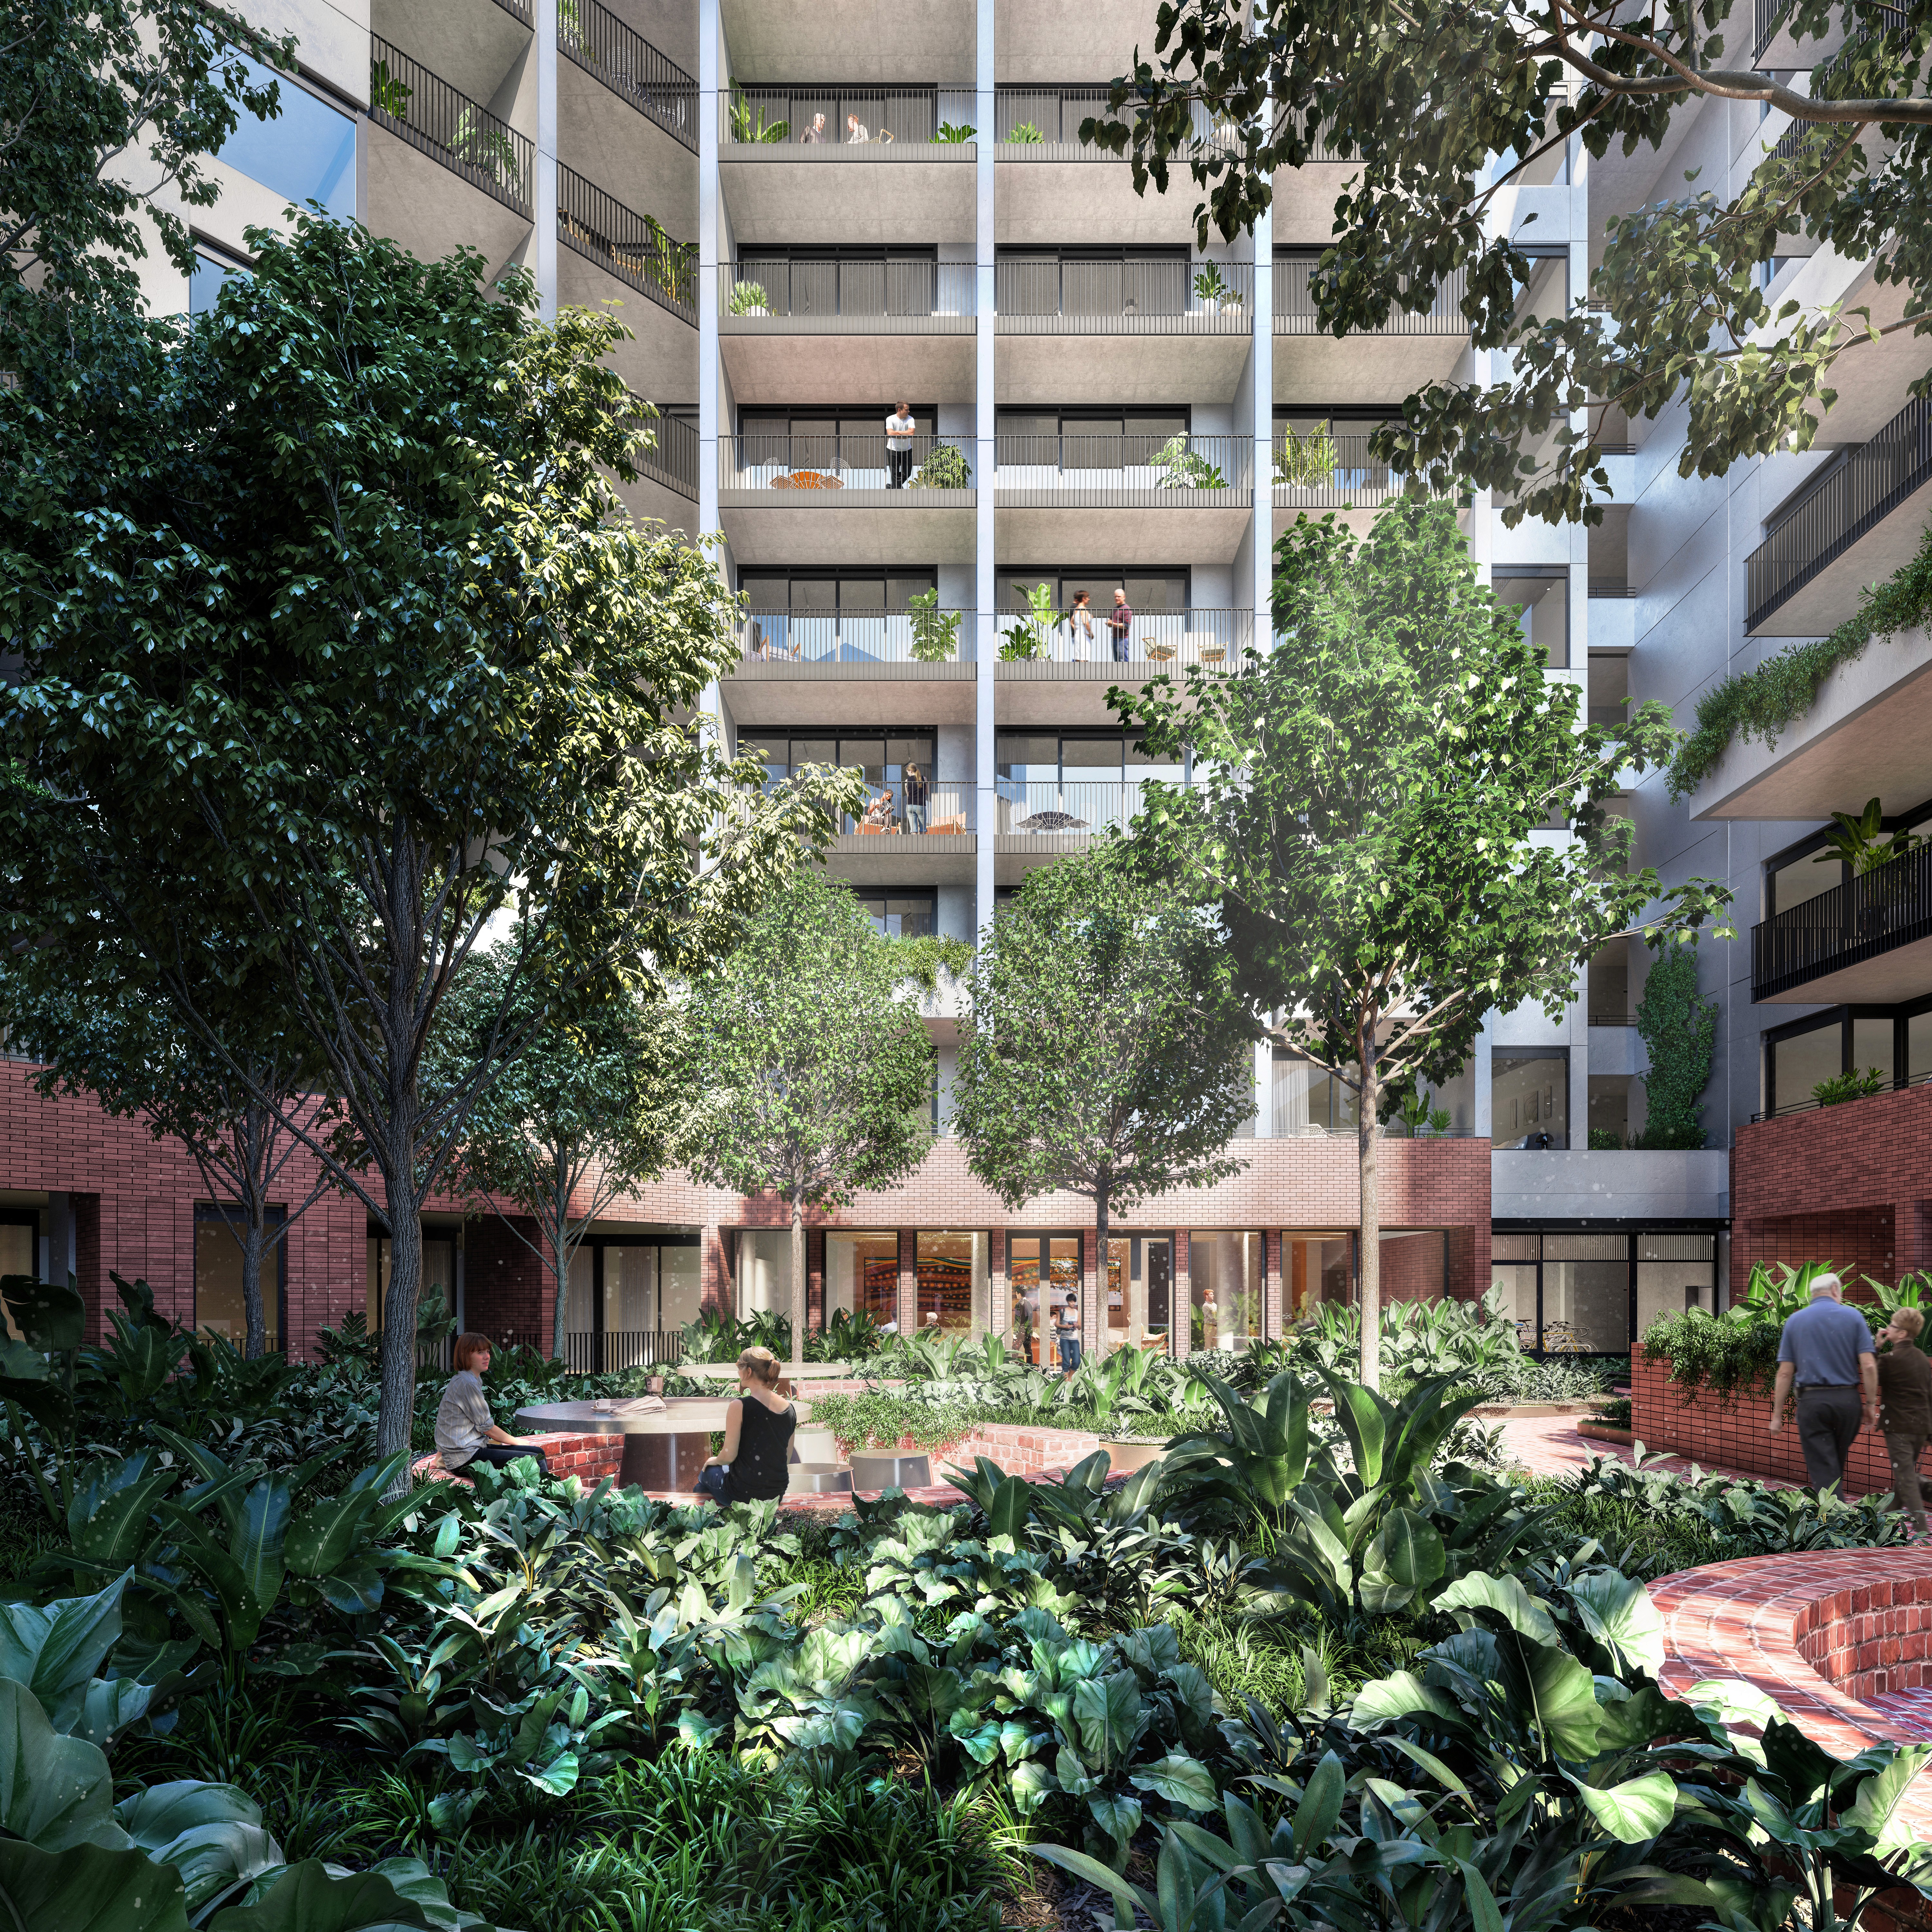
Dynamic, better utilised spaces within the residential tower — day and night
Integrated landscape and biophilic spaces that support health and wellbeing
Circular design and materials — caring for Country, modular, built for extended lifecycles
Impact: New Typologies, Circular Spaces, Material Approaches
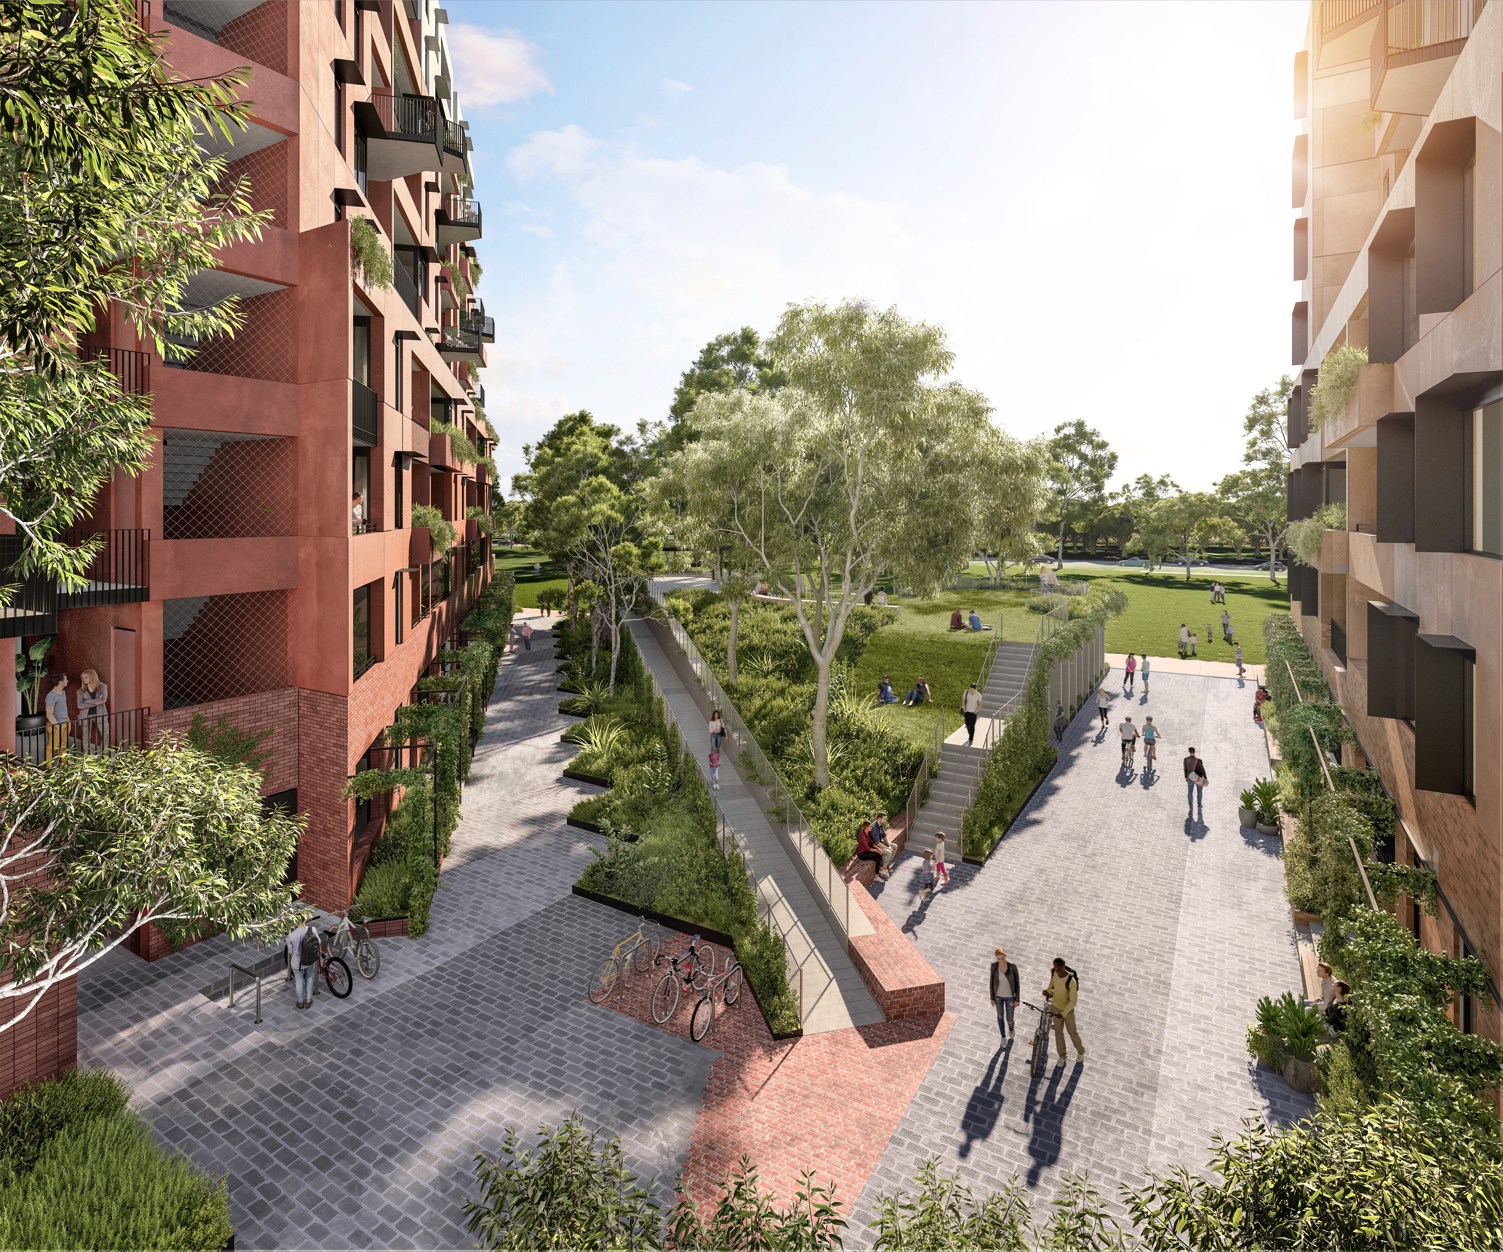
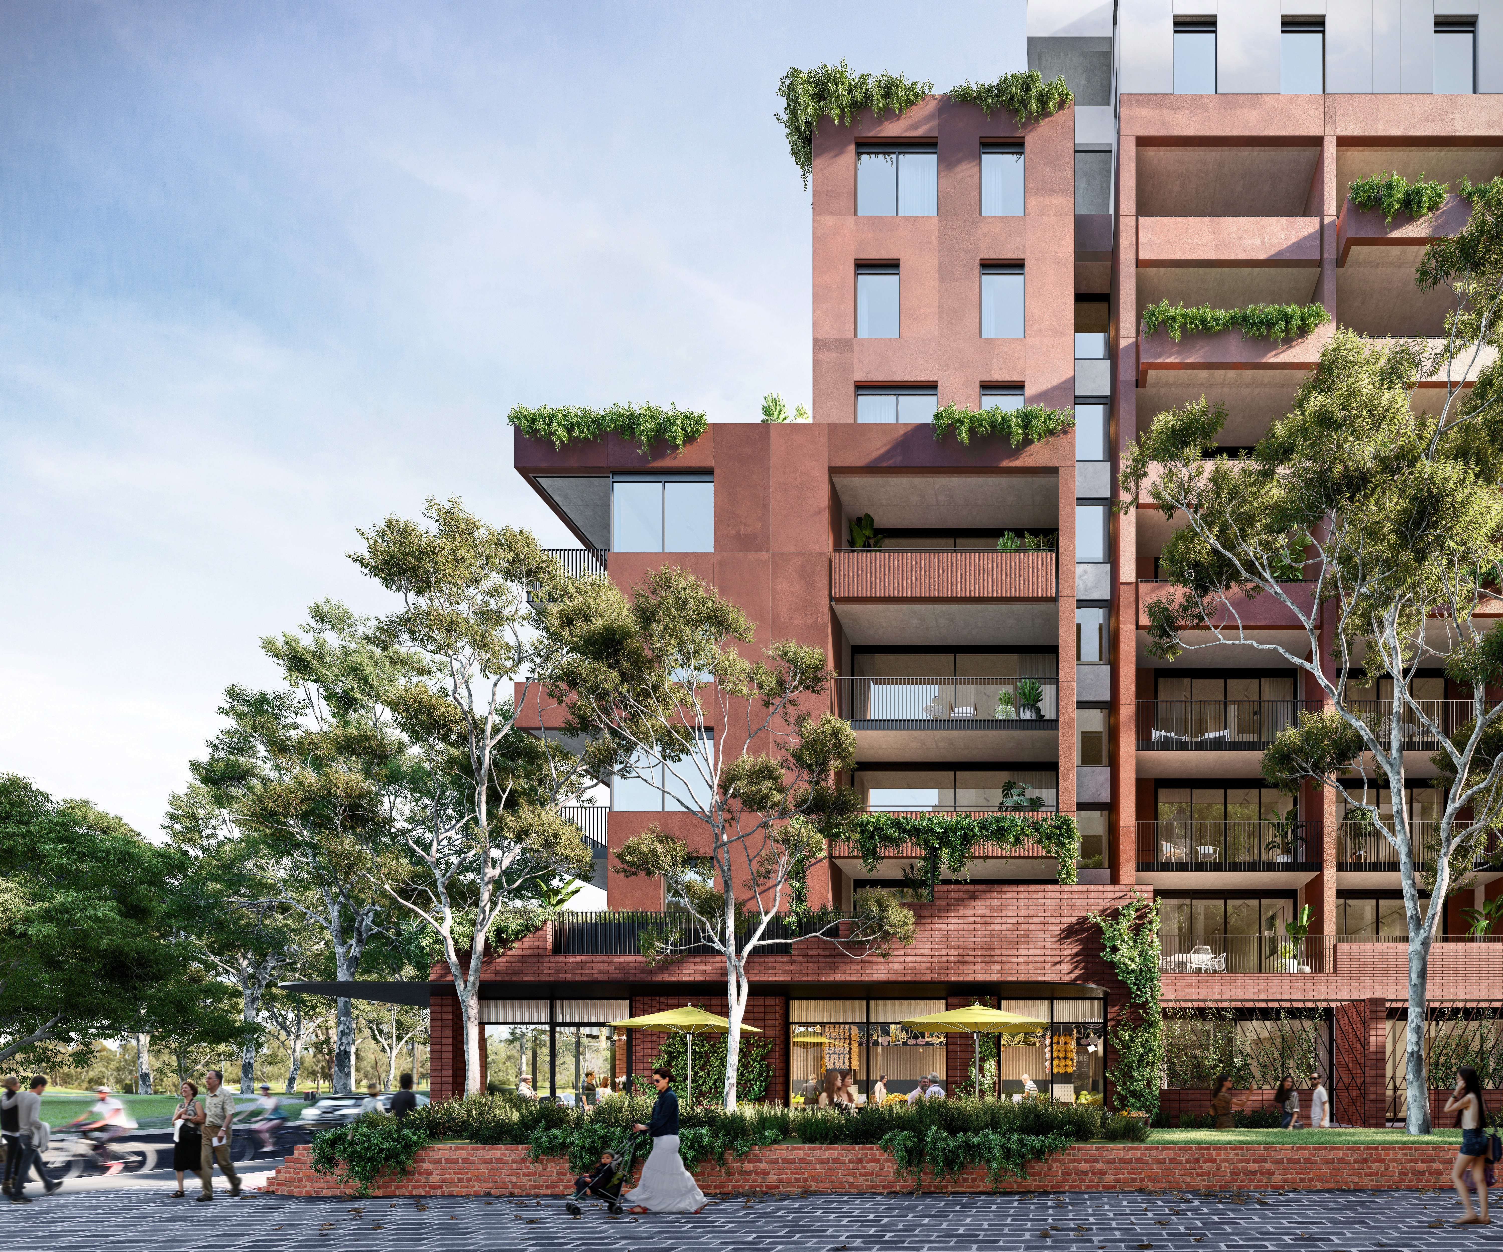
The outcome: a prototype tower concept, embodying the the R&D — the basis for briefings across Mirvac's development, design and marketing teams. The impact was immediate with shifts to design and planning in big and small ways. Multiple projects increased the number of family-oriented units, greater focus on wellbeing and integrated landscape across levels.
The project was designed to inform decisions, from long-term strategy to discrete design choices. This can be seen across multiple assets in Mirvac's portfolio, accommodating families in larger apartments, working from home and precincts shaped by social spaces, better material lifecycles, and nature-based infrastructure.
Mirvac's Brief
"Explore the opportunity to pioneer the next generation of precinct — people centric, bold, future minded."
We translated global design research into broad strategies to brief development teams and workshop how concepts could apply across Mirvac's multi-billion-dollar portfolio. We explored how the residential precinct might emcompass more life needs, and better appeal to families — across living, hybrid work, socialising, learning and local culture.
We approached this through historical precedents, shifting priorities and future scenarios — the precinct as extension of the home, apartments as a responsive space for overlapping uses for single occupants through to families. Greater building utilisation. Shorter commutes. More flexibility around amenity, workspace, nature and materials — part of a broader shift toward a hybrid, circular economy.
Converging Forces
Our work traced changing modes of living to inform future precinct design — driven by working smarter, wellness, climate, community. These shifts have been building for some time. Now, they accelerate. They converge, globally.
Not one macro shift, but several smaller ones. Future residents move from linear expectations of a precinct to a multi-dimensional outlook, crossing conventional preferences and habits. Places defined by:
Dynamic, better utilised spaces within the residential tower — day and night
Integrated landscape and biophilic spaces that support health and wellbeing
Circular design and materials — caring for Country, modular, built for extended lifecycles
Impact: New Typologies, Circular Spaces, Material Approaches
The outcome: a prototype tower concept, embodying the the R&D — the basis for briefings across Mirvac's development, design and marketing teams. The impact was immediate with shifts to design and planning in big and small ways. Multiple projects increased the number of family-oriented units, greater focus on wellbeing and integrated landscape across levels.
The project was designed to inform decisions, from long-term strategy to discrete design choices. This can be seen across multiple assets in Mirvac's portfolio, accommodating families in larger apartments, working from home and precincts shaped by social spaces, better material lifecycles, and nature-based infrastructure.
Mirvac's Brief
"Explore the opportunity to pioneer the next generation of precinct — people centric, bold, future minded."
We translated global design research into broad strategies to brief development teams and workshop how concepts could apply across Mirvac's multi-billion-dollar portfolio. We explored how the residential precinct might emcompass more life needs, and better appeal to families — across living, hybrid work, socialising, learning and local culture.
We approached this through historical precedents, shifting priorities and future scenarios — the precinct as extension of the home, apartments as a responsive space for overlapping uses for single occupants through to families. Greater building utilisation. Shorter commutes. More flexibility around amenity, workspace, nature and materials — part of a broader shift toward a hybrid, circular economy.
Converging Forces
Our work traced changing modes of living to inform future precinct design — driven by working smarter, wellness, climate, community. These shifts have been building for some time. Now, they accelerate. They converge, globally.
Not one macro shift, but several smaller ones. Future residents move from linear expectations of a precinct to a multi-dimensional outlook, crossing conventional preferences and habits. Places defined by:
Dynamic, better utilised spaces within the residential tower — day and night
Integrated landscape and biophilic spaces that support health and wellbeing
Circular design and materials — caring for Country, modular, built for extended lifecycles
Impact: New Typologies, Circular Spaces, Material Approaches
The outcome: a prototype tower concept, embodying the the R&D — the basis for briefings across Mirvac's development, design and marketing teams. The impact was immediate with shifts to design and planning in big and small ways. Multiple projects increased the number of family-oriented units, greater focus on wellbeing and integrated landscape across levels.
The project was designed to inform decisions, from long-term strategy to discrete design choices. This can be seen across multiple assets in Mirvac's portfolio, accommodating families in larger apartments, working from home and precincts shaped by social spaces, better material lifecycles, and nature-based infrastructure.



© Relative Systems
On Wurundjeri Lands — Melbourne
84 Rupert Street Collingwood VIC
On Gadigal Lands — Sydney
Level 4, 180 George Street Sydney NSW
© Relative Systems
On Wurundjeri Lands — Melbourne
84 Rupert Street Collingwood VIC
On Gadigal Lands — Sydney
Level 4, 180 George Street Sydney NSW
© Relative Systems
On Wurundjeri Lands — Melbourne
84 Rupert Street Collingwood VIC
On Gadigal Lands — Sydney
Level 4, 180 George Street Sydney NSW