RELATIVE
Menu
University of Sydney
Adapting the campus environment
Client
University of Sydney
Program
Country
Macro Design Strategy Design for Reuse
On Gadigal lands
Program
Macro Design Strategy Design for Reuse
COUNTRY
On Gadigal lands
Year
2023 -
About
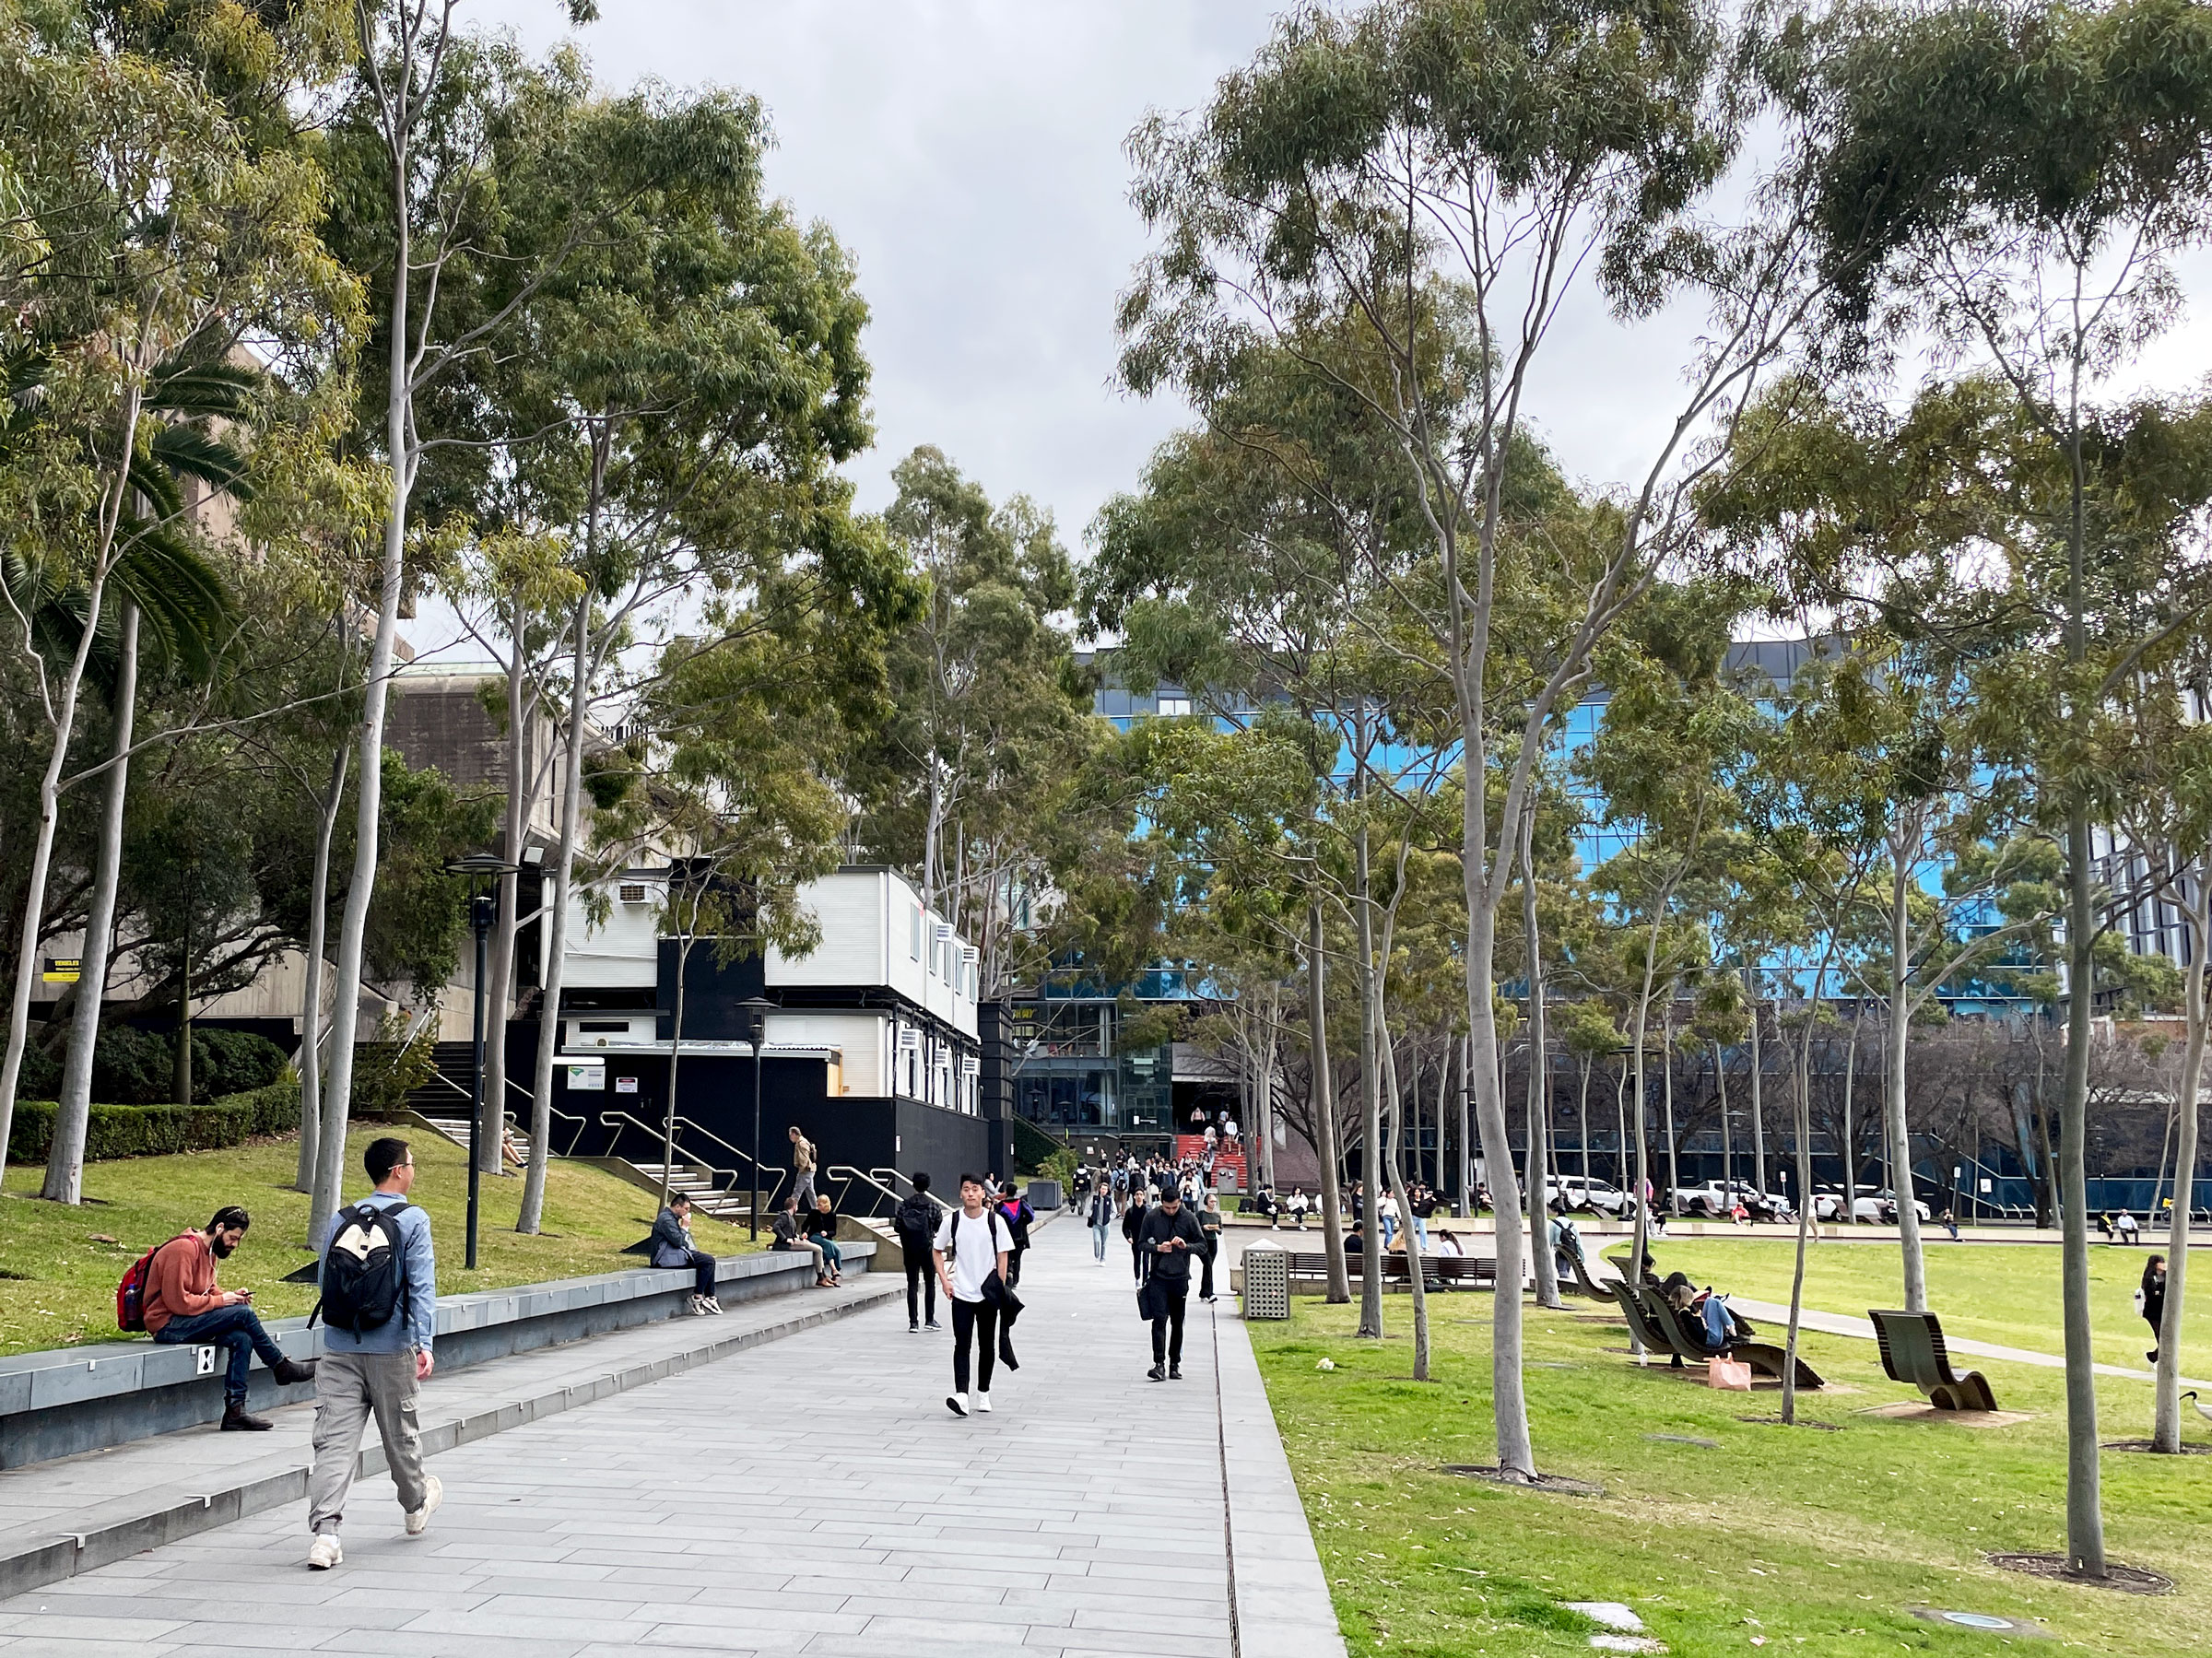
Relative led the development of a whole-of-campus place design strategy and amenity masterplan covering the adaptive reuse of existing structures, fabricated retail pavilions and new facade interfaces as insertions into the existing campus fabric. This work forms part of the ongoing Campus Improvement Program at the University of Sydney.
Design Strategy
Referencing earlier public realm guidelines produced by Gehl, we identified and planned specific ground plane development projects targeted at uplifting the campus experience, optimising connectivity between Darlington (south) and Camperdown (north) precincts and stitching human scale elements through public realm, retail / F&B, social spaces, informal learning and active use interfaces.
Design System
We proposed a modular approach to a number of ground plane projects, unified by a consistent design system or kit of parts, built through staged implementation, using prefabricated elements and reuse of existing materials across the campus. The proposed program elements were defined within a series of human scale infrastructures across the place and retail masterplan.
This work responded to the university's overarching Sydney in 2032 Strategy and existing public realm and design guidelines. Individual project feasibility and design concepts were undertaken as part of a place and amenity masterplan, in order for more detailed business case and prioritisation to be progressed. The campus transformation is ongoing and our work took an integrated approach to envision how existing spaces could evolve alongside major capital projects planned across the campus.
The University of Sydney is located on the land of the Gadigal peoples of the Eora Nation.
Relative led the development of a whole-of-campus place design strategy and amenity masterplan covering the adaptive reuse of existing structures, fabricated retail pavilions and new facade interfaces as insertions into the existing campus fabric. This work forms part of the ongoing Campus Improvement Program at the University of Sydney.
Design Strategy
Referencing earlier public realm guidelines produced by Gehl, we identified and planned specific ground plane development projects targeted at uplifting the campus experience, optimising connectivity between Darlington (south) and Camperdown (north) precincts and stitching human scale elements through public realm, retail / F&B, social spaces, informal learning and active use interfaces.
Design System
We proposed a modular approach to a number of ground plane projects, unified by a consistent design system or kit of parts, built through staged implementation, using prefabricated elements and reuse of existing materials across the campus. The proposed program elements were defined within a series of human scale infrastructures across the place and retail masterplan.
This work responded to the university's overarching Sydney in 2032 Strategy and existing public realm and design guidelines. Individual project feasibility and design concepts were undertaken as part of a place and amenity masterplan, in order for more detailed business case and prioritisation to be progressed. The campus transformation is ongoing and our work took an integrated approach to envision how existing spaces could evolve alongside major capital projects planned across the campus.
The University of Sydney is located on the land of the Gadigal peoples of the Eora Nation.
Relative led the development of a whole-of-campus place design strategy and amenity masterplan covering the adaptive reuse of existing structures, fabricated retail pavilions and new facade interfaces as insertions into the existing campus fabric. This work forms part of the ongoing Campus Improvement Program at the University of Sydney.
Design Strategy
Referencing earlier public realm guidelines produced by Gehl, we identified and planned specific ground plane development projects targeted at uplifting the campus experience, optimising connectivity between Darlington (south) and Camperdown (north) precincts and stitching human scale elements through public realm, retail / F&B, social spaces, informal learning and active use interfaces.
Design System
We proposed a modular approach to a number of ground plane projects, unified by a consistent design system or kit of parts, built through staged implementation, using prefabricated elements and reuse of existing materials across the campus. The proposed program elements were defined within a series of human scale infrastructures across the place and retail masterplan.
This work responded to the university's overarching Sydney in 2032 Strategy and existing public realm and design guidelines. Individual project feasibility and design concepts were undertaken as part of a place and amenity masterplan, in order for more detailed business case and prioritisation to be progressed. The campus transformation is ongoing and our work took an integrated approach to envision how existing spaces could evolve alongside major capital projects planned across the campus.
The University of Sydney is located on the land of the Gadigal peoples of the Eora Nation.



© Relative Systems
On Wurundjeri Lands — Melbourne
84 Rupert Street Collingwood VIC
On Gadigal Lands — Sydney
Level 4, 180 George Street Sydney NSW
© Relative Systems
On Wurundjeri Lands — Melbourne
84 Rupert Street Collingwood VIC
On Gadigal Lands — Sydney
Level 4, 180 George Street Sydney NSW
© Relative Systems
On Wurundjeri Lands — Melbourne
84 Rupert Street Collingwood VIC
On Gadigal Lands — Sydney
Level 4, 180 George Street Sydney NSW