RELATIVE
Menu
New Epping 51ha Quarry Regeneration
Design innovation across disciplines
Client
Riverlee
Program
Country
15-Year Vision & Strategy Ongoing Design Advisory
On Wurundjeri lands
Program
15-Year Vision & Strategy Ongoing Design Advisory
COUNTRY
On Wurundjeri lands
Services
Urban Design Strategies Strategic Innovation + Client Advisory Circular Materials R&D Industrial Design Systems Architectural Collaborations Landscape Design Collaborations
Year
2021 -
Additional Consultants
Tract, Hatch, MGS, Baracco+Wright, Fieldwork, Greenshoot, Hip v Hype, Stantec, NH Architects, CHC, Gardiner, Gray Puksand, McGregor Coxall, Studio Unfold, Verve, Collective Eng.,
Tract, Hatch, MGS, Baracco+Wright, Fieldwork, Greenshoot, Hip v Hype, Stantec, NH Architects, CHC, Gardiner, Gray Puksand, McGregor Coxall, Studio Unfold, Verve, Collective Eng.,
About
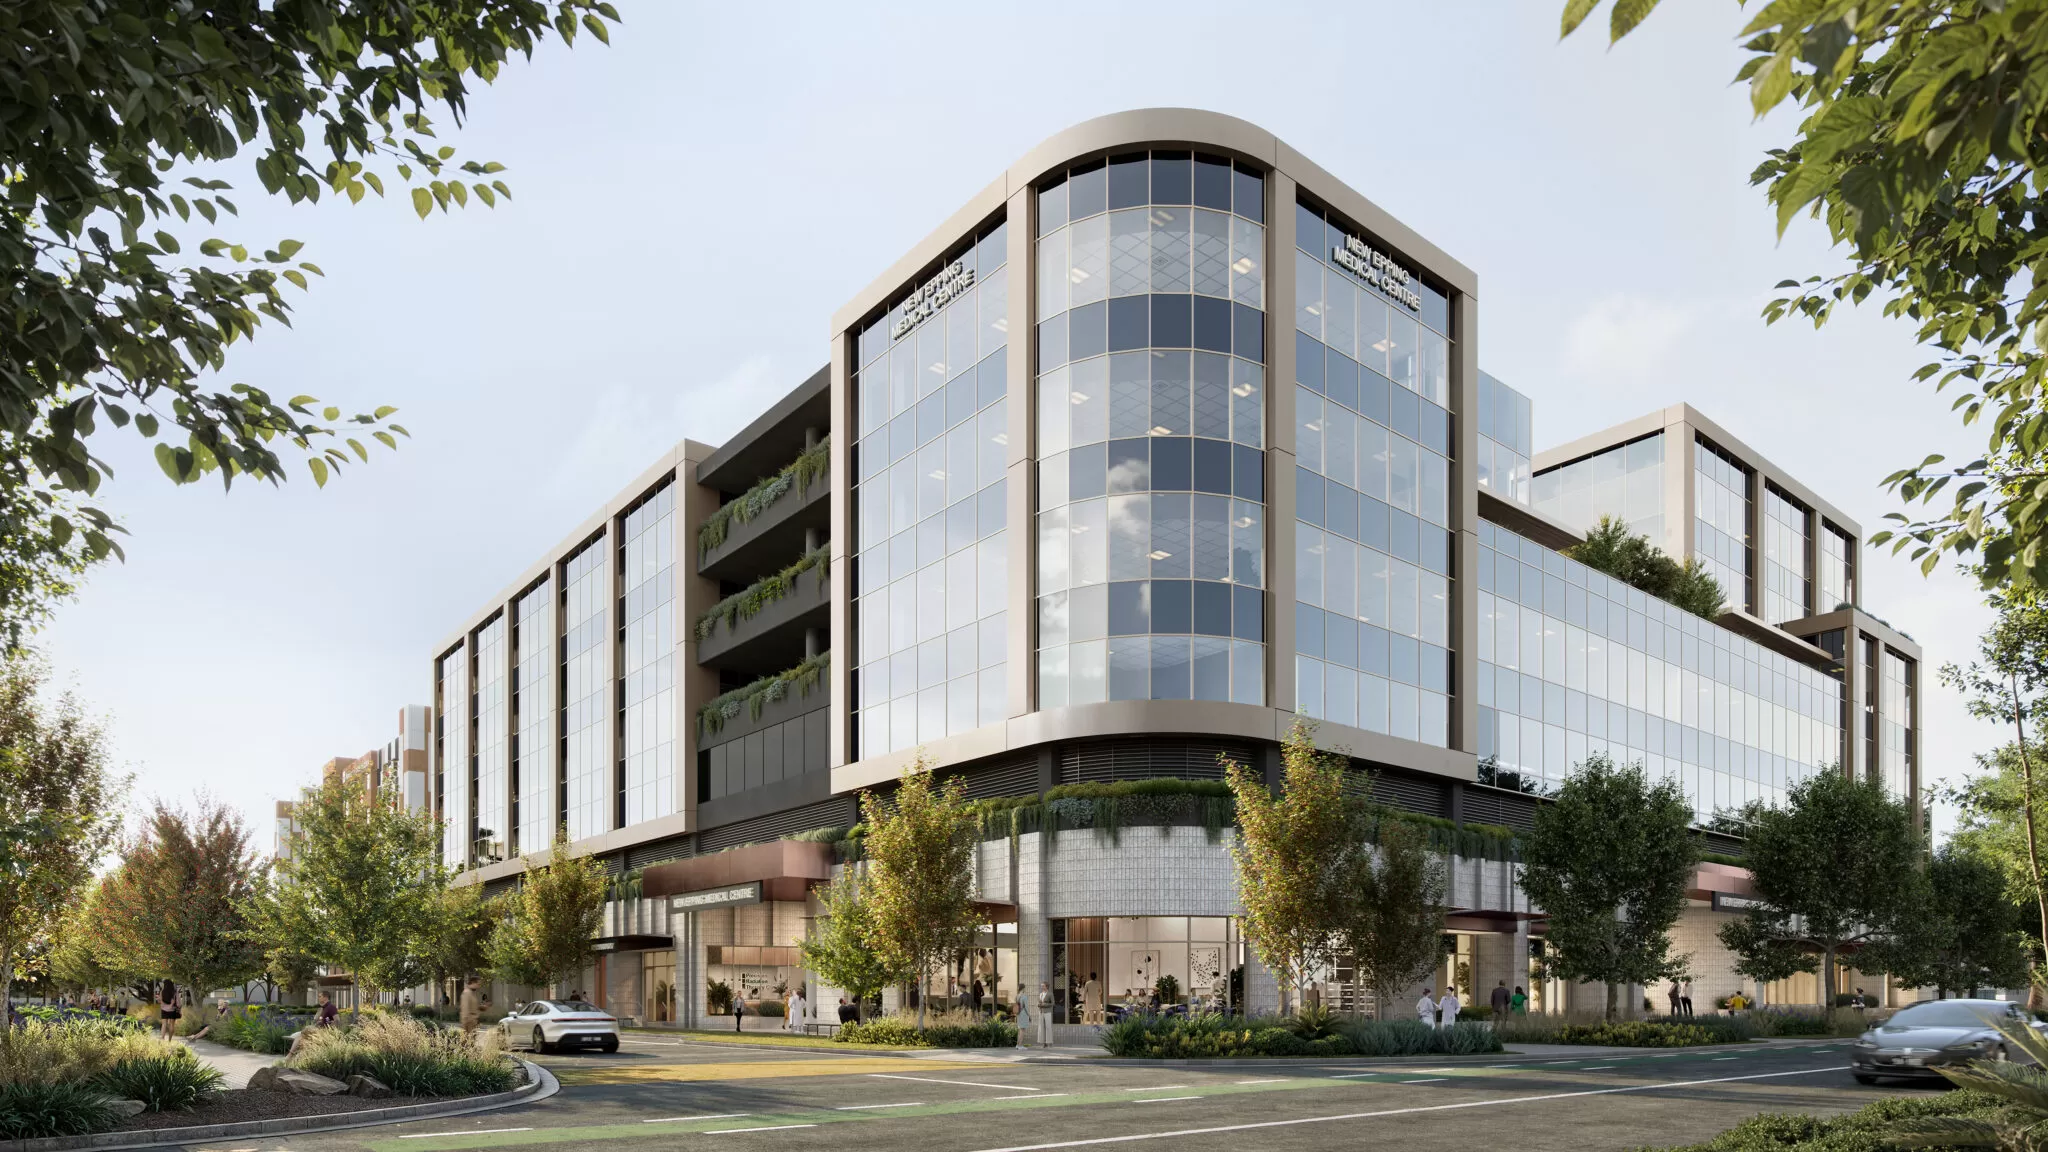
New Epping is a $2billion mixed-use regeneration of a 51 hectare brownfield quarry, situated on the lands of the Wurundjeri Woi Wurrung peoples. The evolving masterplan includes a new private hospital, social housing, commercial, medical, civic, retail and residential neighbourhood, with an incredible 12 hectare landscape regeneration of the Edgar's Creek habitat corridor running through the site.
Innovation Advisory and Collaborative Design Projects
We have led the process of clarifying the vision, and adopted the philosophy of 'People Who Care' — translating the strategy into a set of 100+ design directives across project sites, disciplines and scales.
Relative has held the role of client advisor, innovation consultant and project design collaborator since 2021. We continue to support the client team in developing design briefs, innovation concepts, urban design review, feasibility, materials R&D, and co-design of specific podium elements. We provide stewardship across disciplines and stages.
Client advisory and ongoing design innovation across projects:
Design Strategy
A 15-year strategic vision and project strategy, R&D into global design innovation,
Architectural briefs, masterplan reviews alongside urban designer(s), amenity masterplan
Design collaborations connecting architecture, landscape, wayfinding, public art and infrastructure
Design Collaborations
Concept masterplan for a 100,000sqm mixed-use, commercial and health precinct (west)
Urban realm collaborations and regenerative design concepts, with Tract
Community & Early Learning centre: concepts, design guidance, materials development, with Gardiner
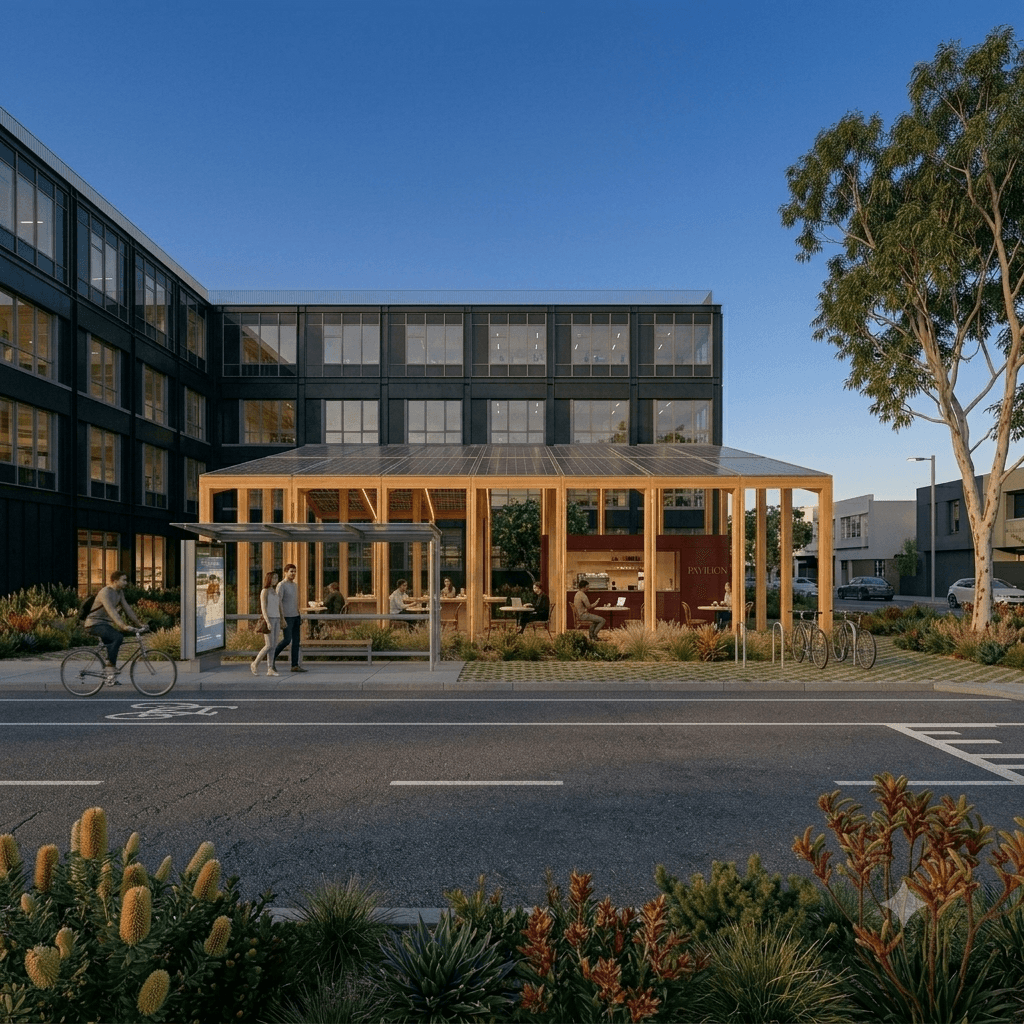
Solar pavilion - design of demountable micro infrastructure system, by Relative Systems
Public park and infrastructure reserve: with Baracco+Wright
Medical Office One: design innovation and ground plane design concepts, designed by CHC
Cultural Heritage strategy by Wurundjeri elders (facilitated by Greenshoot): client support role
NW Mixed-use sub-precinct masterplan: reviews + urban design collaboration
Greengate boutique offices: design innovation oversight and ground plane design
Commercial office 'Building A': design innovation oversight and ground plane design
Design Systems
Ground Plane design system and guidance - precinct wide and site-specific podiums
Low carbon construction and materials R&D and feasibility studies
Specific R&D, design and urban innovation across building types and scales
Wayfinding masterplan and 10m precinct signage-arbor
Biodiversity driven landscape design and public amenity execution
New Epping is a $2billion mixed-use regeneration of a 51 hectare brownfield quarry, situated on the lands of the Wurundjeri Woi Wurrung peoples. The evolving masterplan includes a new private hospital, social housing, commercial, medical, civic, retail and residential neighbourhood, with an incredible 12 hectare landscape regeneration of the Edgar's Creek habitat corridor running through the site.
Innovation Advisory and Collaborative Design Projects
We have led the process of clarifying the vision, and adopted the philosophy of 'People Who Care' — translating the strategy into a set of 100+ design directives across project sites, disciplines and scales.
Relative has held the role of client advisor, innovation consultant and project design collaborator since 2021. We continue to support the client team in developing design briefs, innovation concepts, urban design review, feasibility, materials R&D, and co-design of specific podium elements. We provide stewardship across disciplines and stages.
Client advisory and ongoing design innovation across projects:
Design Strategy
A 15-year strategic vision and project strategy, R&D into global design innovation,
Architectural briefs, masterplan reviews alongside urban designer(s), amenity masterplan
Design collaborations connecting architecture, landscape, wayfinding, public art and infrastructure
Design Collaborations
Concept masterplan for a 100,000sqm mixed-use, commercial and health precinct (west)
Urban realm collaborations and regenerative design concepts, with Tract
Community & Early Learning centre: concepts, design guidance, materials development, with Gardiner
Solar pavilion - design of demountable micro infrastructure system, by Relative Systems
Public park and infrastructure reserve: with Baracco+Wright
Medical Office One: design innovation and ground plane design concepts, designed by CHC
Cultural Heritage strategy by Wurundjeri elders (facilitated by Greenshoot): client support role
NW Mixed-use sub-precinct masterplan: reviews + urban design collaboration
Greengate boutique offices: design innovation oversight and ground plane design
Commercial office 'Building A': design innovation oversight and ground plane design
Design Systems
Ground Plane design system and guidance - precinct wide and site-specific podiums
Low carbon construction and materials R&D and feasibility studies
Specific R&D, design and urban innovation across building types and scales
Wayfinding masterplan and 10m precinct signage-arbor
Biodiversity driven landscape design and public amenity execution
New Epping is a $2billion mixed-use regeneration of a 51 hectare brownfield quarry, situated on the lands of the Wurundjeri Woi Wurrung peoples. The evolving masterplan includes a new private hospital, social housing, commercial, medical, civic, retail and residential neighbourhood, with an incredible 12 hectare landscape regeneration of the Edgar's Creek habitat corridor running through the site.
Innovation Advisory and Collaborative Design Projects
We have led the process of clarifying the vision, and adopted the philosophy of 'People Who Care' — translating the strategy into a set of 100+ design directives across project sites, disciplines and scales.
Relative has held the role of client advisor, innovation consultant and project design collaborator since 2021. We continue to support the client team in developing design briefs, innovation concepts, urban design review, feasibility, materials R&D, and co-design of specific podium elements. We provide stewardship across disciplines and stages.
Client advisory and ongoing design innovation across projects:
Design Strategy
A 15-year strategic vision and project strategy, R&D into global design innovation,
Architectural briefs, masterplan reviews alongside urban designer(s), amenity masterplan
Design collaborations connecting architecture, landscape, wayfinding, public art and infrastructure
Design Collaborations
Concept masterplan for a 100,000sqm mixed-use, commercial and health precinct (west)
Urban realm collaborations and regenerative design concepts, with Tract
Community & Early Learning centre: concepts, design guidance, materials development, with Gardiner
Solar pavilion - design of demountable micro infrastructure system, by Relative Systems
Public park and infrastructure reserve: with Baracco+Wright
Medical Office One: design innovation and ground plane design concepts, designed by CHC
Cultural Heritage strategy by Wurundjeri elders (facilitated by Greenshoot): client support role
NW Mixed-use sub-precinct masterplan: reviews + urban design collaboration
Greengate boutique offices: design innovation oversight and ground plane design
Commercial office 'Building A': design innovation oversight and ground plane design
Design Systems
Ground Plane design system and guidance - precinct wide and site-specific podiums
Low carbon construction and materials R&D and feasibility studies
Specific R&D, design and urban innovation across building types and scales
Wayfinding masterplan and 10m precinct signage-arbor
Biodiversity driven landscape design and public amenity execution


© Relative Systems
On Wurundjeri Lands — Melbourne
84 Rupert Street Collingwood VIC
On Gadigal Lands — Sydney
Level 4, 180 George Street Sydney NSW
© Relative Systems
On Wurundjeri Lands — Melbourne
84 Rupert Street Collingwood VIC
On Gadigal Lands — Sydney
Level 4, 180 George Street Sydney NSW
© Relative Systems
On Wurundjeri Lands — Melbourne
84 Rupert Street Collingwood VIC
On Gadigal Lands — Sydney
Level 4, 180 George Street Sydney NSW