RELATIVE
Menu
Warrane, Circular Quay Station & Wharves
Transforming Sydney's urban heart
Client
Transport for NSW CQC Consortium Capella, Lendlease
Program
Country
Adaptive Design Strategies Human Scale Environments
On Gadigal lands
Program
Adaptive Design Strategies Human Scale Environments
COUNTRY
On Gadigal lands
Year
2020 -
Additional Consultants
Tzannes, Weston Williamson + Partners, Michael Mossma,n Alison Page, Emily McDaniel, Yerrabingin, Aspect Studios, Foolscap, WSP, Robert Bird Group
Tzannes, Weston Williamson + Partners, Michael Mossma,n Alison Page, Emily McDaniel, Yerrabingin, Aspect Studios, Foolscap, WSP, Robert Bird Group
About
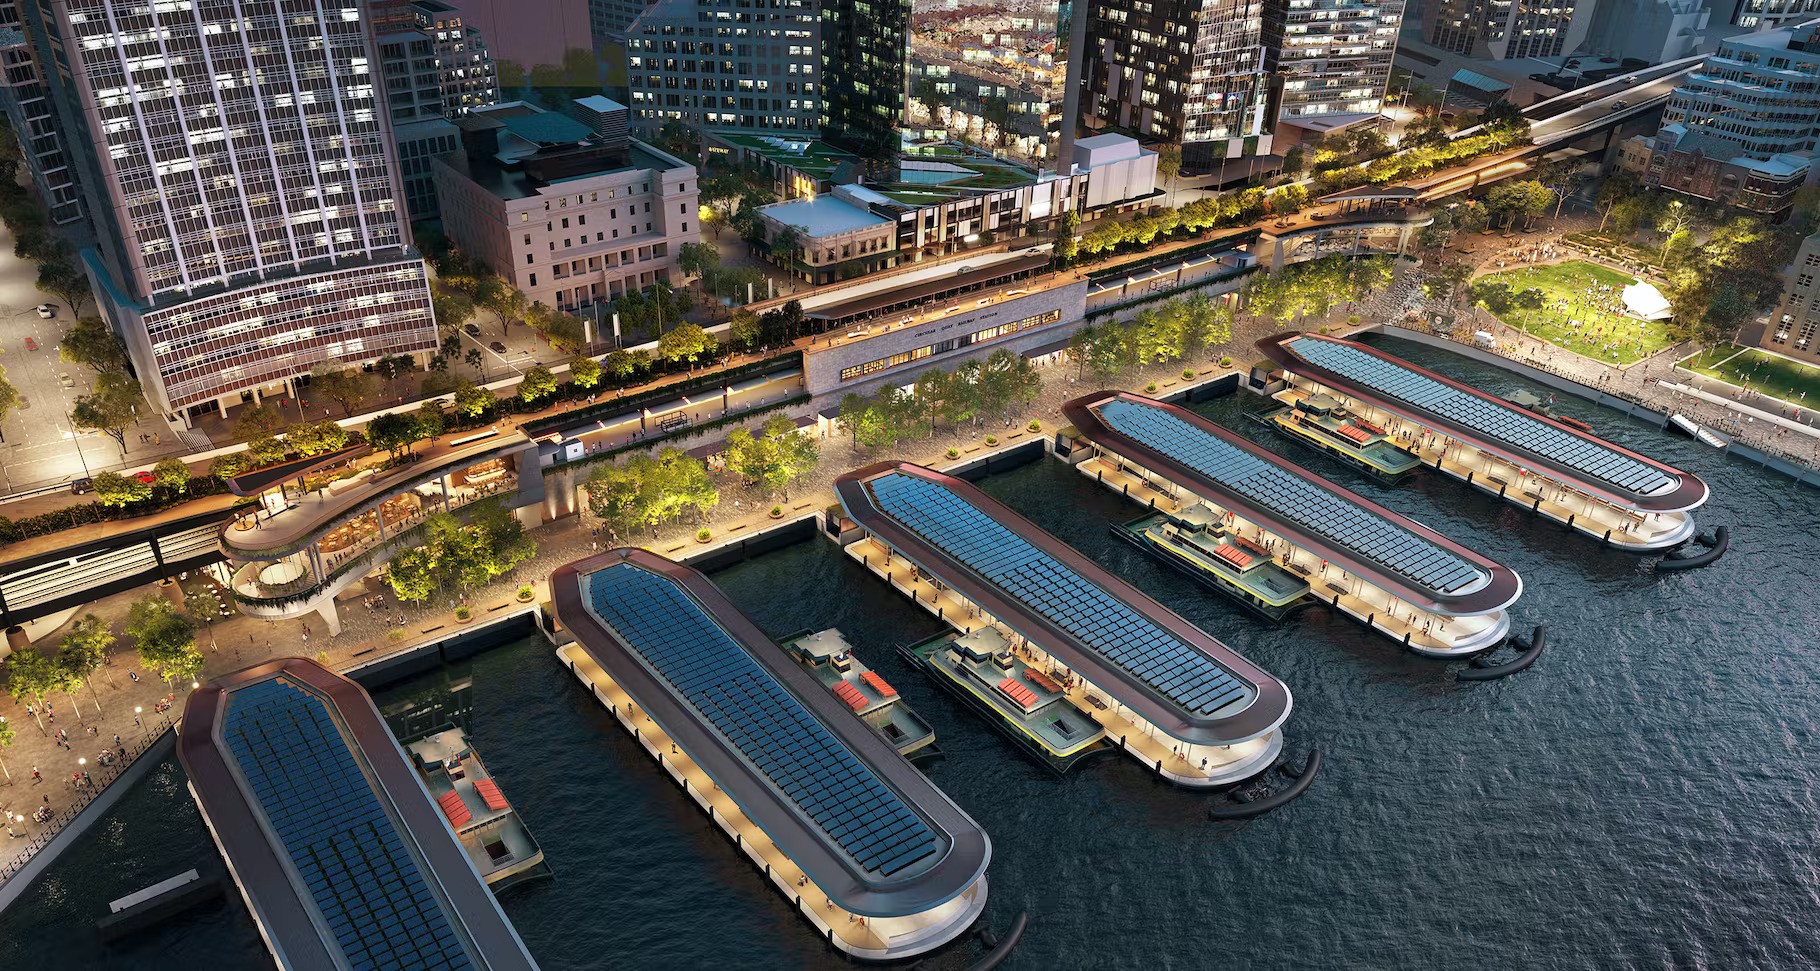
Relative was engaged by the CQC consortium — led by Capella/Lendlease/Besix Watpac across the PPP bid and design phases of the Warrane Circular Quay renewal scheme. We collaborated early with all disciplines on strategic positioning for this culturally significant place, delving into an activation masterplan and subsequent adpative design strategies focused on active uses, cultural, F&B, retail and new programs across the entire transport and public precinct.
Design Strategy
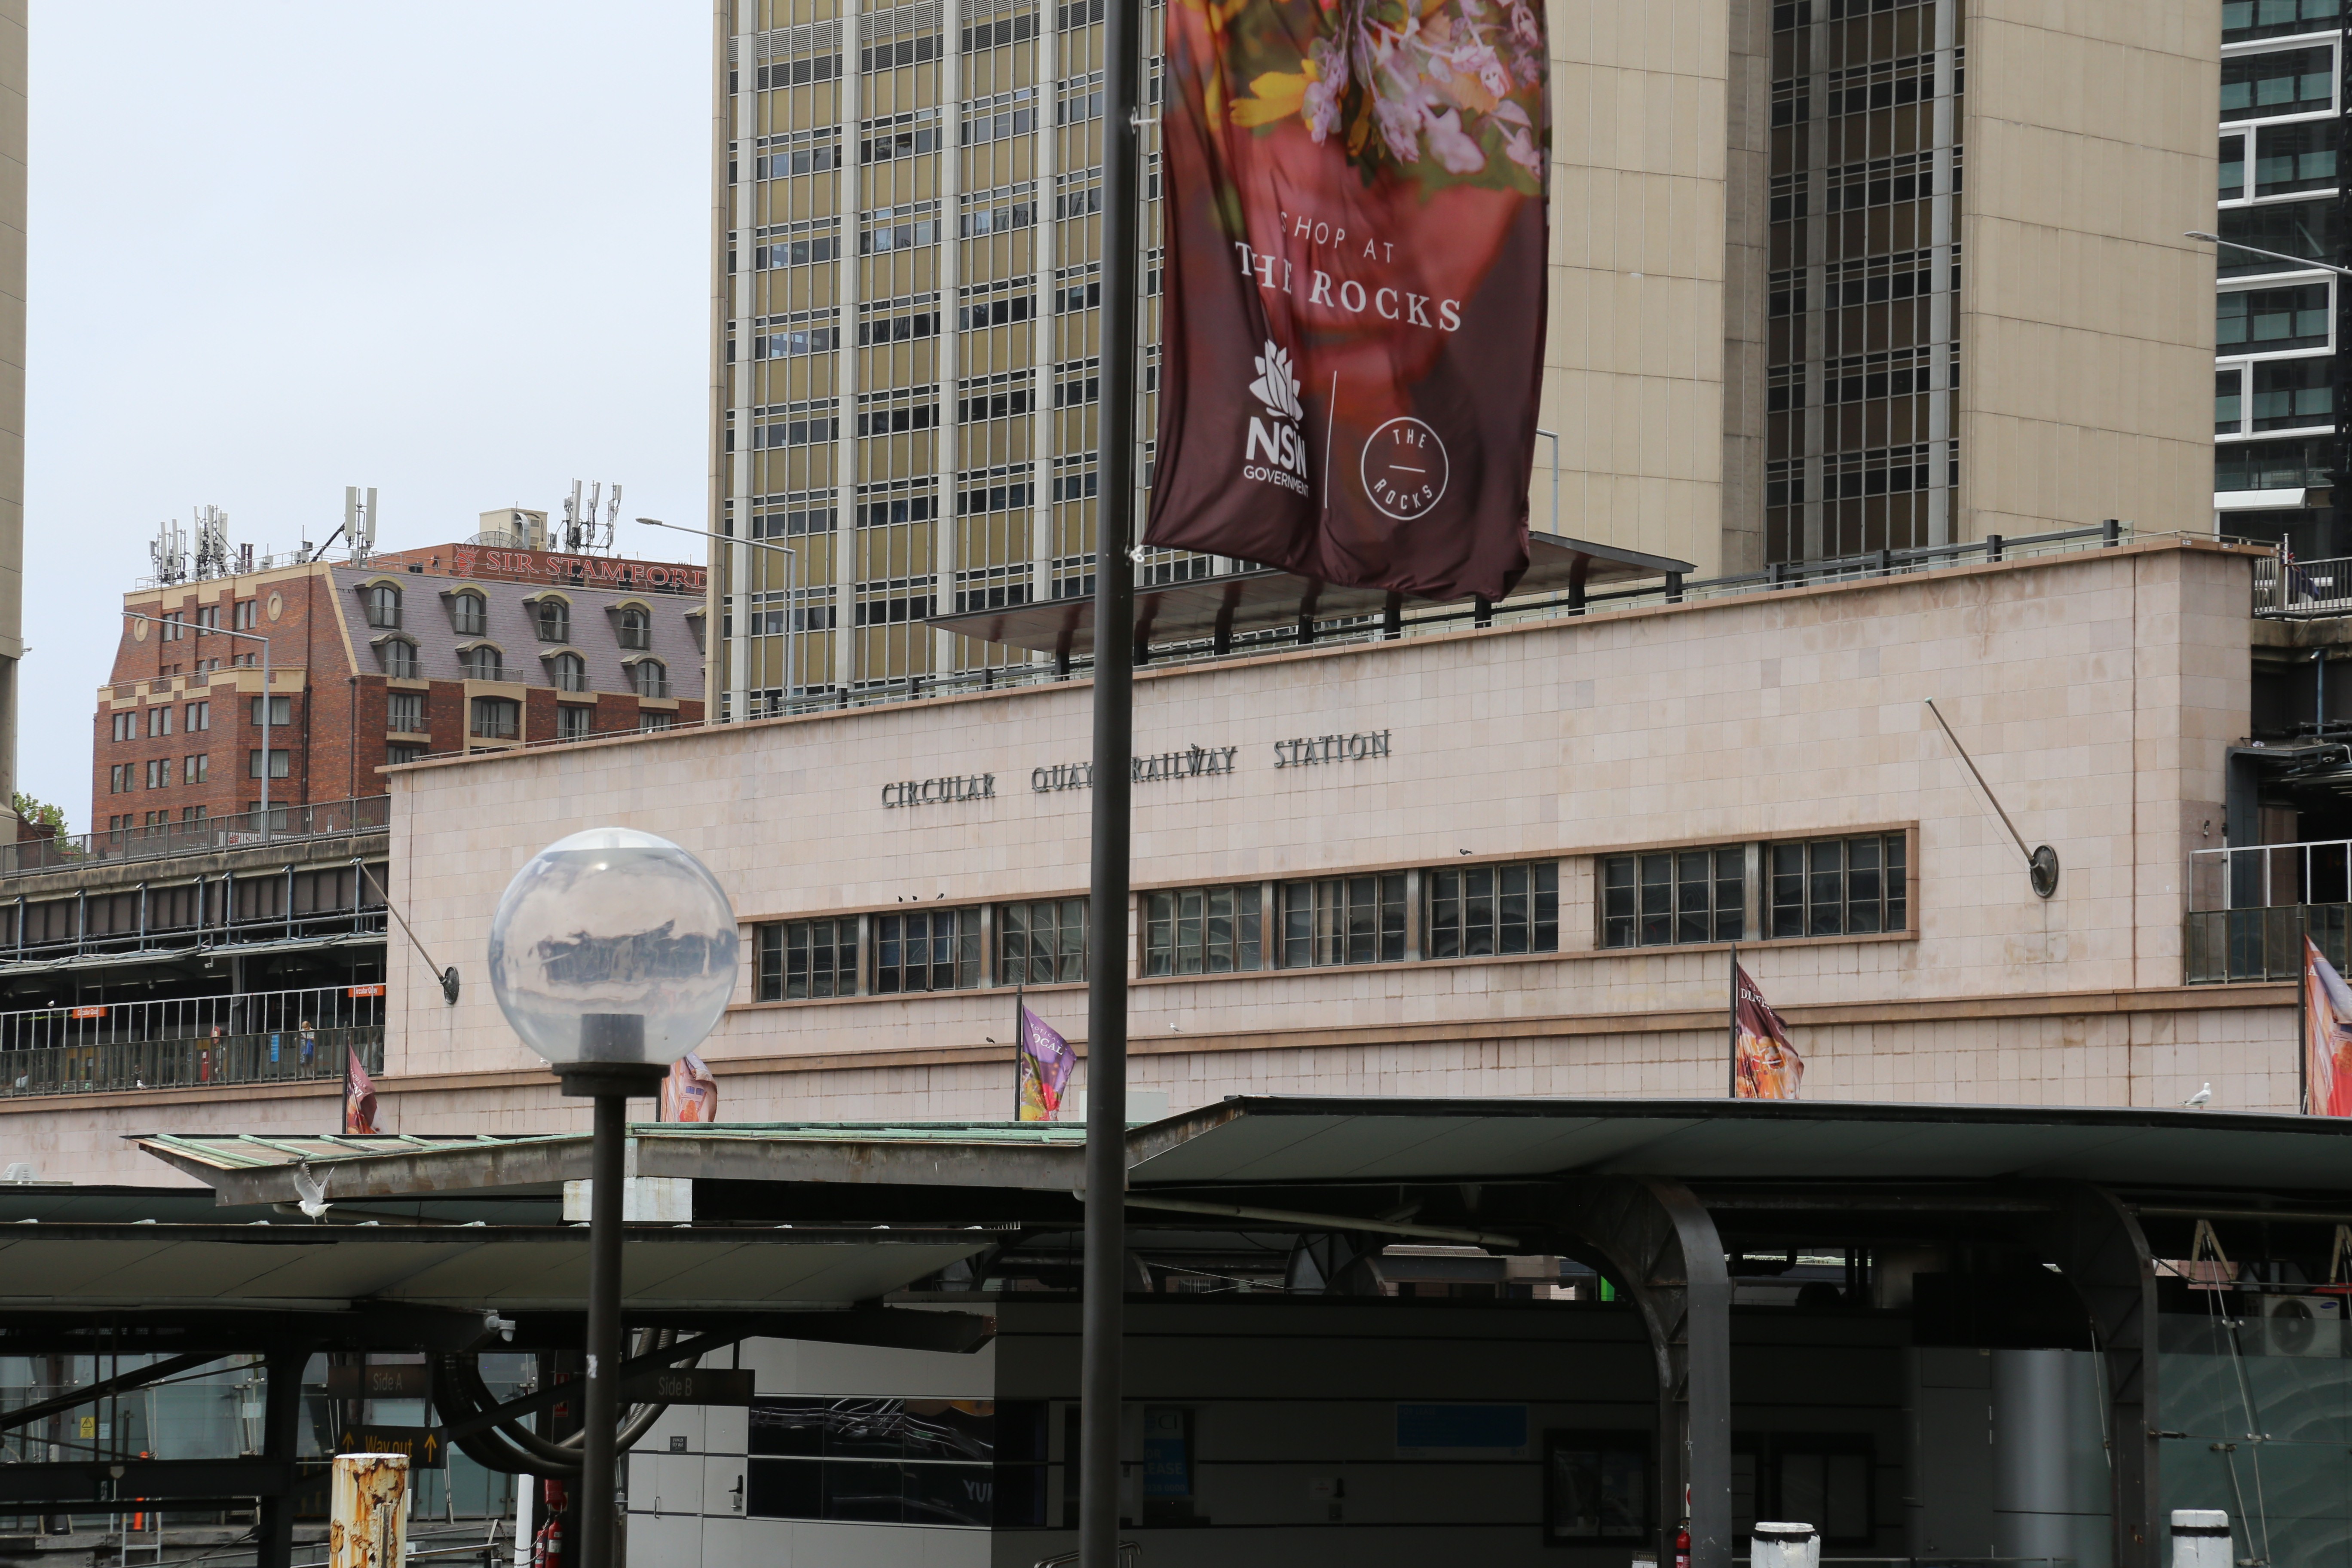
Our work began with the precinct-level view: adapting existing station buildings to house new active uses along the entire waterfront and CBD facing site. These were considered in terms of urban experience to architectural and human scale moments. This work positioned active uses at the heart of this civic place and architecture, instead of detracting from it. The design honours Country and respects the Gadigal peoples and First Nations heritage within Warrane and the tank stream - where quay the harbour.
Design System
Relative developed specific human scale design elements, including a whole-of-precinct infill facade system for active uses within the station box, material applications and ground plane interfaces, in collaboration with the consultant team. This design system considered engineered elements using local fabrication, materials development and facade infill glazing types for every elevation. We were led by Tzannes and WW+P through design development phase, and remained integrated with the client consortium team.
Read more here
Relative was engaged by the CQC consortium — led by Capella/Lendlease/Besix Watpac across the PPP bid and design phases of the Warrane Circular Quay renewal scheme. We collaborated early with all disciplines on strategic positioning for this culturally significant place, delving into an activation masterplan and subsequent adpative design strategies focused on active uses, cultural, F&B, retail and new programs across the entire transport and public precinct.
Design Strategy
Our work began with the precinct-level view: adapting existing station buildings to house new active uses along the entire waterfront and CBD facing site. These were considered in terms of urban experience to architectural and human scale moments. This work positioned active uses at the heart of this civic place and architecture, instead of detracting from it. The design honours Country and respects the Gadigal peoples and First Nations heritage within Warrane and the tank stream - where quay the harbour.
Design System
Relative developed specific human scale design elements, including a whole-of-precinct infill facade system for active uses within the station box, material applications and ground plane interfaces, in collaboration with the consultant team. This design system considered engineered elements using local fabrication, materials development and facade infill glazing types for every elevation. We were led by Tzannes and WW+P through design development phase, and remained integrated with the client consortium team.
Read more here
Relative was engaged by the CQC consortium — led by Capella/Lendlease/Besix Watpac across the PPP bid and design phases of the Warrane Circular Quay renewal scheme. We collaborated early with all disciplines on strategic positioning for this culturally significant place, delving into an activation masterplan and subsequent adpative design strategies focused on active uses, cultural, F&B, retail and new programs across the entire transport and public precinct.
Design Strategy
Our work began with the precinct-level view: adapting existing station buildings to house new active uses along the entire waterfront and CBD facing site. These were considered in terms of urban experience to architectural and human scale moments. This work positioned active uses at the heart of this civic place and architecture, instead of detracting from it. The design honours Country and respects the Gadigal peoples and First Nations heritage within Warrane and the tank stream - where quay the harbour.
Design System
Relative developed specific human scale design elements, including a whole-of-precinct infill facade system for active uses within the station box, material applications and ground plane interfaces, in collaboration with the consultant team. This design system considered engineered elements using local fabrication, materials development and facade infill glazing types for every elevation. We were led by Tzannes and WW+P through design development phase, and remained integrated with the client consortium team.
Read more here



© Relative Systems
On Wurundjeri Lands — Melbourne
84 Rupert Street Collingwood VIC
On Gadigal Lands — Sydney
Level 4, 180 George Street Sydney NSW
© Relative Systems
On Wurundjeri Lands — Melbourne
84 Rupert Street Collingwood VIC
On Gadigal Lands — Sydney
Level 4, 180 George Street Sydney NSW
© Relative Systems
On Wurundjeri Lands — Melbourne
84 Rupert Street Collingwood VIC
On Gadigal Lands — Sydney
Level 4, 180 George Street Sydney NSW